

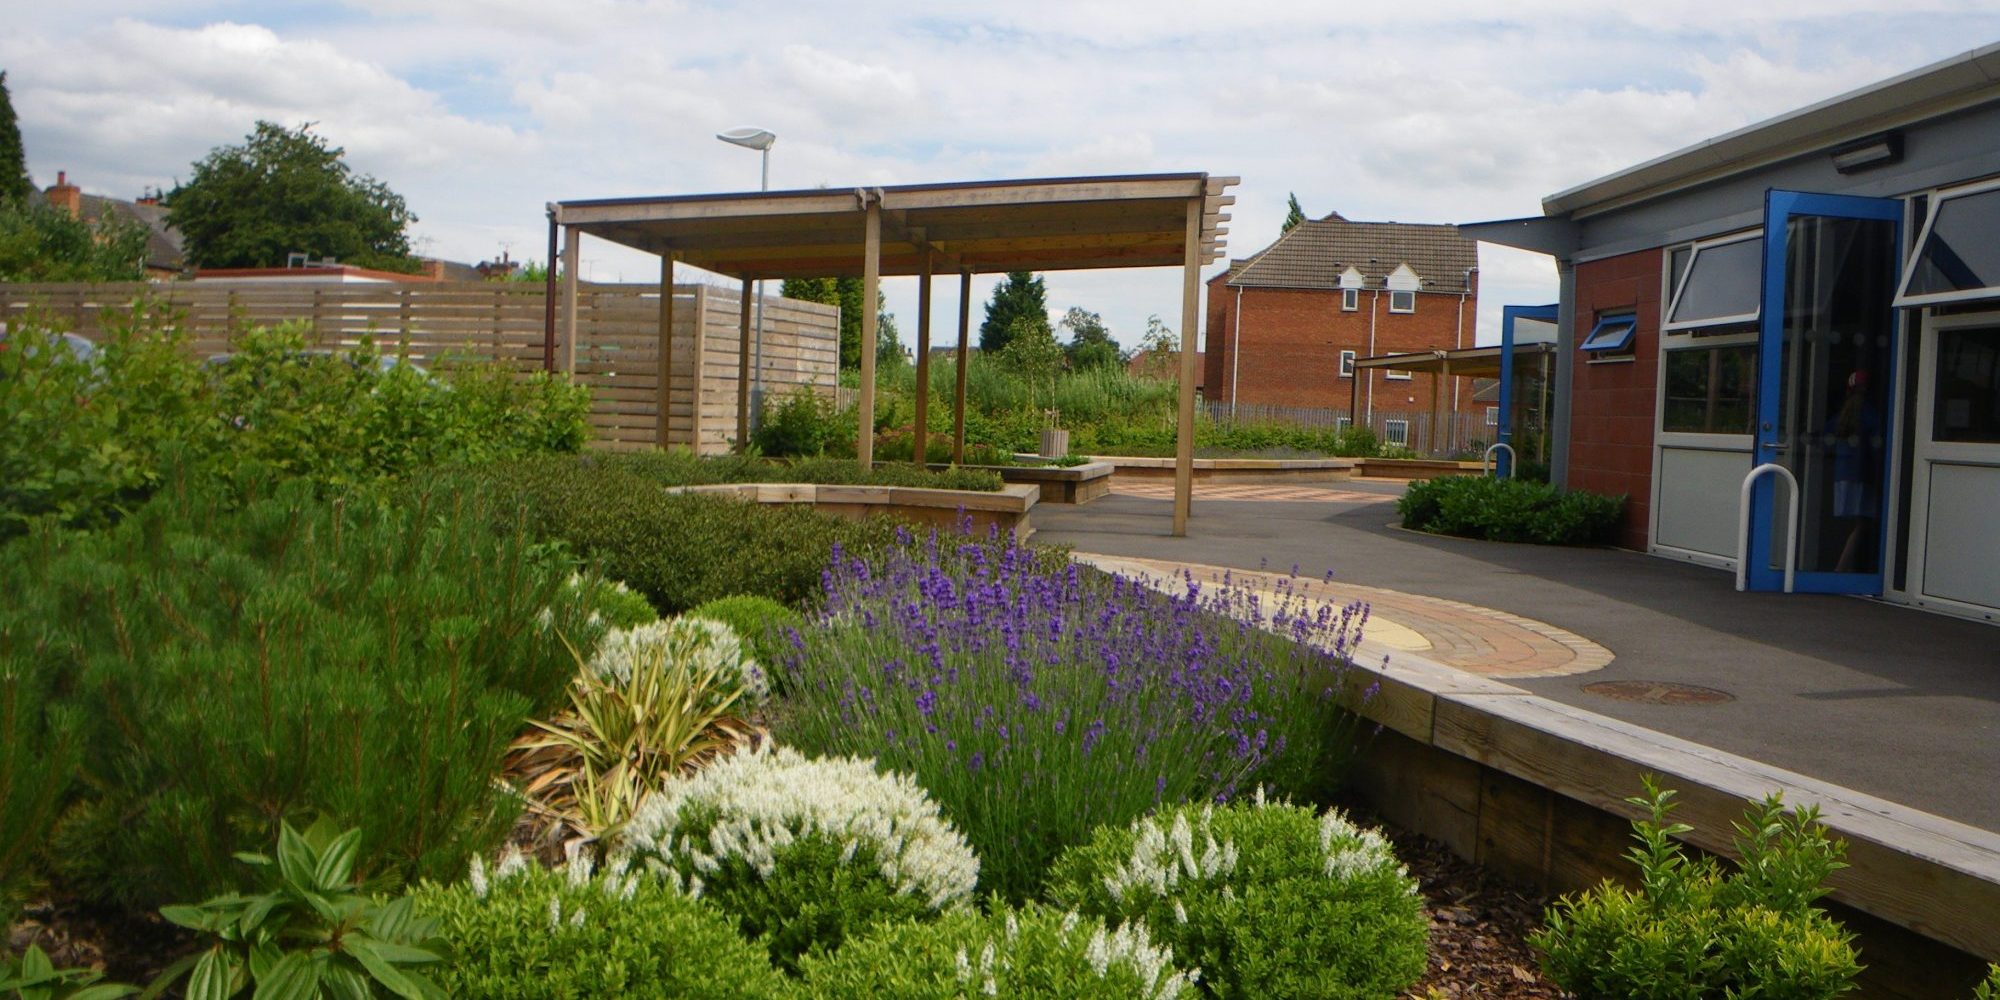
Formerly Church Drive Primary, Arnold Mill Primary located to a new site in Autumn 2008. Working closely with the Architect and the Head Teacher from concept stage to detail design, the main aims of the project were to:
- to encourage learning both inside and outside
- create challenging and imaginative children’s play areas
- provide an interesting and varied external environment with a clear sense of space and place
By following the ethos of Learning Through Landscapes (the school grounds charity), good design of outdoor spaces enables children to make the most of the school’s grounds. It provides opportunities for healthy exercise, creative play, making friends, learning about and getting in touch with the natural world. Imaginative and stimulating places experienced during childhood are remembered throughout a lifetime.
Our solution
The circular design of the building allowed ‘outdoor classrooms’ to be accessed directly from each classroom. Timber seating areas are complemented by colourful paved areas and canopies for shade. The outdoor classrooms also provide attractive waiting areas for parents at dropping off and picking up times.
The landscape around the school offers the children many opportunities for learning – formally, during lessons, or informally during playtime. A series of spaces were created around the site including a pond area, a willow ‘green room’, wildflower meadow, woodland area, grassed mounds, and a vegetable garden with fruit trees. Tree and hedgerow species are largely native to encourage wildlife. A trim trail, grassed playing field and two multi-use games areas provide separate spaces for more active sports.

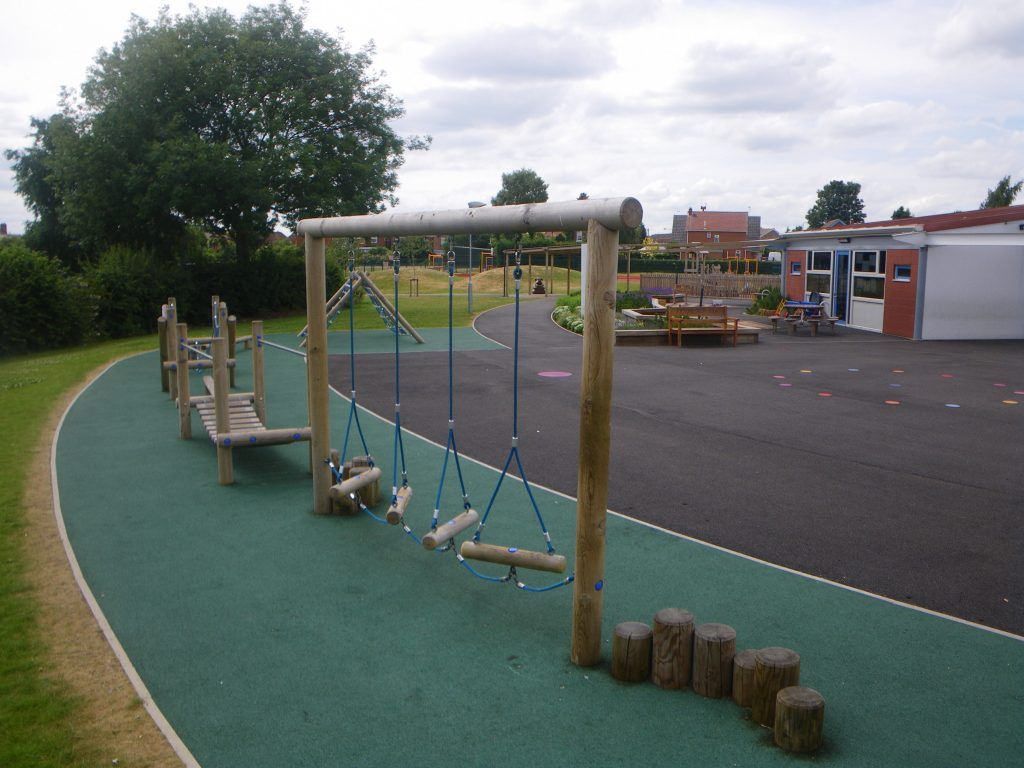
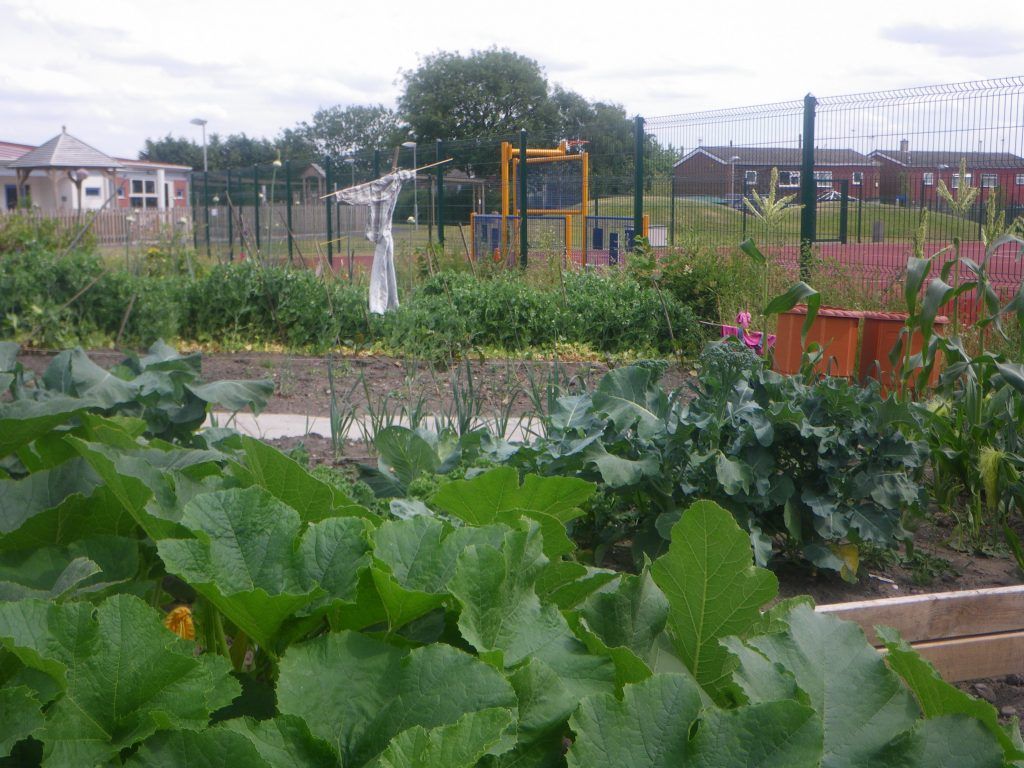
The early years’ area includes a variety of outdoor play areas including coloured safety surfacing with rocks and timber play equipment. Large tree trunks in a grassed area also encourage climbing and a covered pergola and stage area encourages imaginative role-play. The early years’ area also has small sensory garden and vegetable growing area.


